16676 Bobcat Dr, Fort Myers, FL 33908
$1,620,000 - For Sale


Property Details
Price: $1,620,000
Sq Ft: 5,939
($273 per sqft)
Bedrooms: 5
Bathrooms: 4
Partial Baths: 1
City:Fort Myers
County:Lee
Type:Single Family
Development:The Forest
Subdivision:The Forest
Acres:0.8760
Virtual Tour/Floorplan:View
Year Built:1985
Listing Number:2026029187
Status Code:A-Active
Taxes:$8,781.35
Tax Year: 2025
Application Fee:$0.00
Garage: 2
/ Y
Furnishings: Unfurnished
Pets Allowed: Yes
Calculate Your Payment
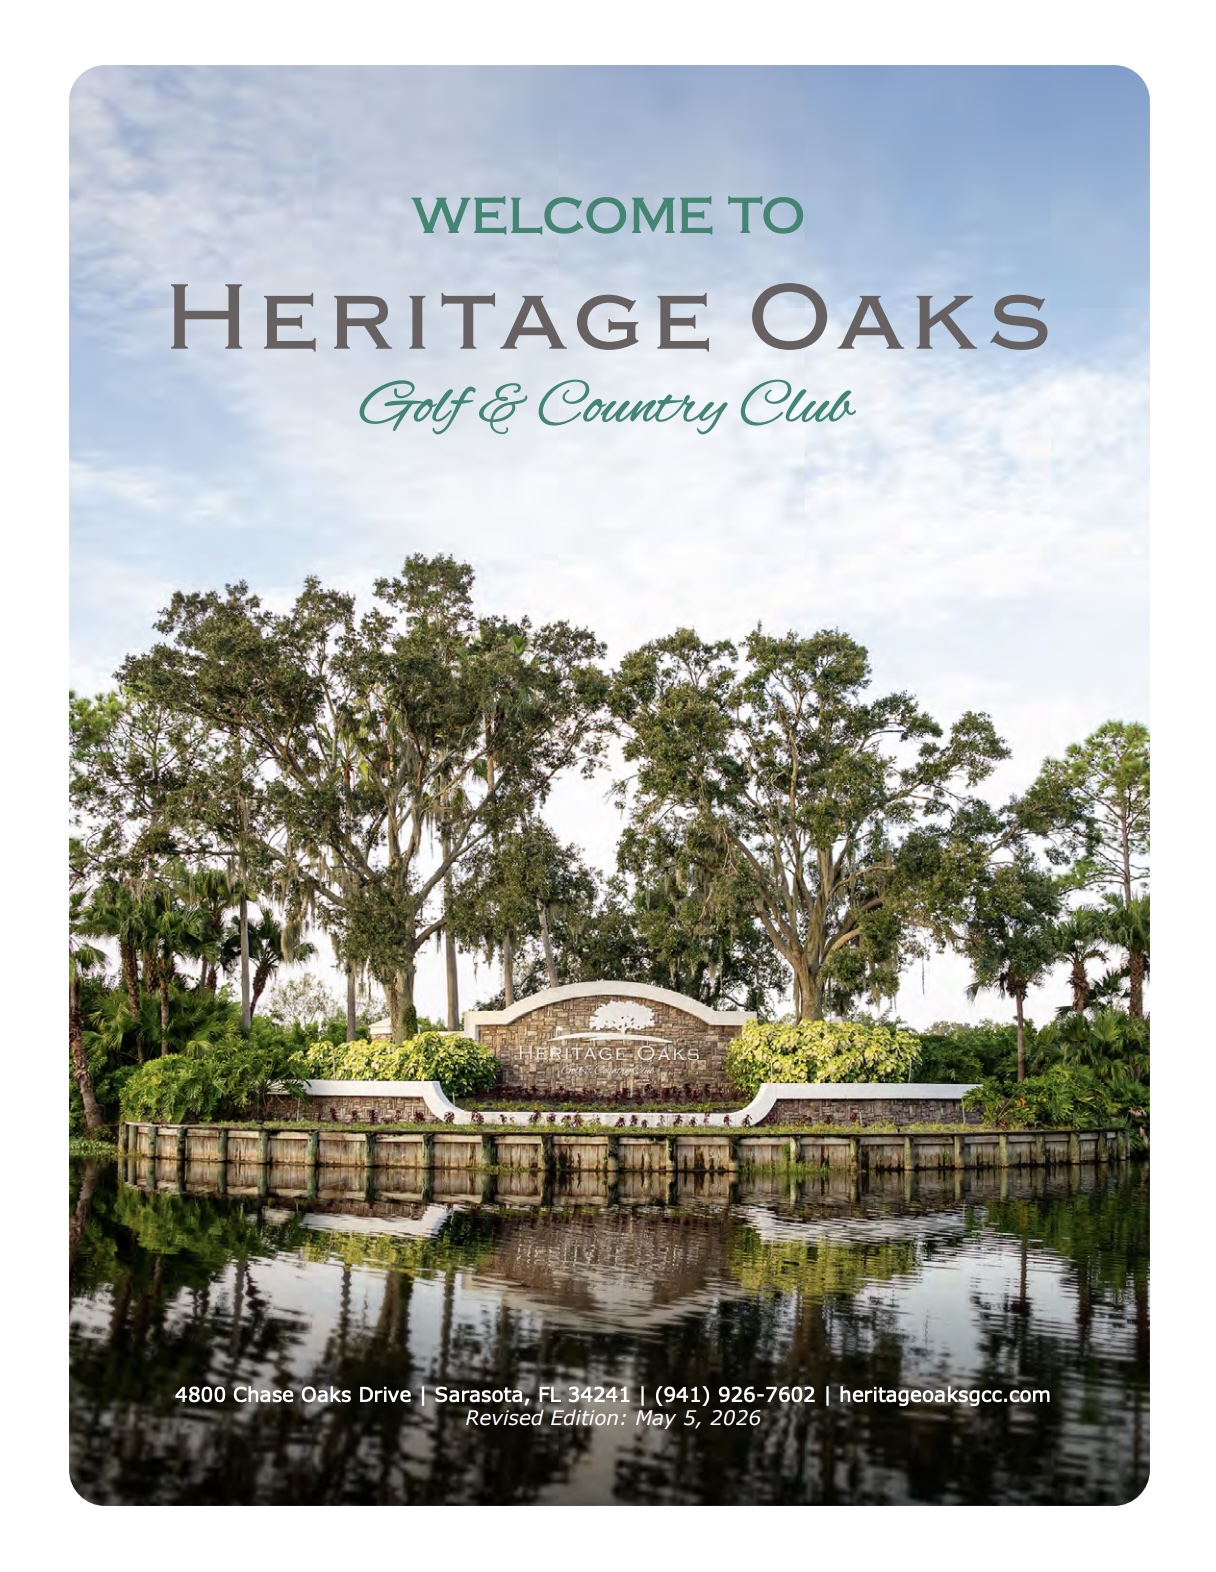
Want to know more about life at Heritage Oaks Golf & Country Club? View their brochure below.
Like this listing?
Contact the Listing Agent directly:
Listing Agent: Nick Sartell
Agent Phone:
978-468-4893
Agent Email:
nicks@pattersongroupkw.com
Equipment:
Dishwasher
Microwave
Range
Refrigerator
Interior Features:
Built-In Cabinets
Cathedral Ceiling(s)
Custom Mirrors
Disability Equipped
Fireplace
Wheel Chair Access
Pantry
Smoke Detectors
Vaulted Ceiling(s)
Volume Ceiling
Walk-In Closet(s)
Exterior Features:
Balcony
Screened Balcony
Screened Lanai/Porch
Built In Grill
Outdoor Kitchen
View:
Y
Amenities:
Bocce Court
Clubhouse
Fitness Center
Golf Course
Pickleball
Play Area
Restaurant
Sidewalk
Tennis Court(s)
Underground Utility
Financial Information:
Taxes: $8,781.35
Tax Year: 2025
Association Fee: $3,120.00
Association Description: Mandatory
Room Dimensions:
Laundry: Laundry in Residence
Save Property
View Virtual Tour
Experience timeless luxury in this exceptional estate on a 0.9-acre corner homesite overlooking the 15th tee box of a PGA Certified golf course in the prestigious gated community of The Forest Country Club. Offering nearly 6,000 square feet of living space, this impressive residence features grand architectural details, three primary suites, multiple living areas, and resort-style outdoor amenities designed for entertaining and everyday living. INTERIOR FEATURES • 5 bedrooms, 4.5 bathrooms, plus den • Nearly 6,000 square feet of living space • 2-car garage with circular driveway • 0.9-acre corner lot with golf course views • Three primary suites • Soaring ceilings • Plantation shutters and skylights • Four ornate gas fireplaces • Grand living room with French doors and lanai access • Formal dining room • Family room with vaulted exposed beam ceilings and lanai access • Split-bedroom floor plan on the main level KITCHEN FEATURES • Eat-in kitchen • Stainless steel appliances • Granite countertops and backsplash • Center island • Breakfast bar • Built-in desk • Solid wood cabinetry PRIMARY SUITE • Spacious first-floor owner's retreat • Bay window and lanai access • Walk-in closet • Dual sink vanity • Jetted soaking tub • Walk-in shower • Makeup vanity • Private water closet ADDITIONAL LIVING SPACES • Two first-floor guest bedrooms • Shared ADA-accessible bathroom • Attached bonus room with lanai access and wheelchair ramp • Second-floor primary suite with private bath and sunroom • Two rooftop patios • Loft-style fifth bedroom with skylights and walk-in closet • Second-floor den overlooking the living room OUTDOOR FEATURES • Expansive screened lanai • Outdoor kitchen with built-in grill and bar seating • Oversized pool • Panoramic fairway views COMMUNITY FEATURES – THE FOREST COUNTRY CLUB • Gated, deed-restricted community • PGA Certified golf courses • Clubhouse and fitness center • Tennis, pickleball, and bocce courts • Active social events and activities LOCATION HIGHLIGHTS • Minutes to shopping, dining, beaches, and RSW Airport • Convenient access to major roadways This one-of-a-kind golf course estate offers an exceptional combination of luxury, space, and versatility in one of Southwest Florida's premier country club communities. Schedule your private showing today!
Building Description: Two Story, Single Family
Community Type: Gated, Golf Course
MLS Area: The Forest
Total Square Footage: 7,245
Total Rooms: 12
Total Floors: 2
Water: Central
Construction: Concrete Block, Stone, Stucco
Short Sale: No
Date Listed: 2026-07-09 00:00:00
Pool: Y
Pool Description: Below Ground, Concrete, Custom Upgrades, Screen Enclosure
Furnished: Unfurnished
Kitchen Description: Built-In Desk, Island, Pantry
Parking: Circular Driveway, Driveway Paved, Attached
Garage Description: Y
Garage Spaces: 2
Attached Garage: Y
Flooring: Carpet, Tile, Vinyl
Roof: Tile
Heating: Central Electric
Cooling: Ceiling Fan(S), Central Electric
Fireplace: Y
Storm Protection: Shutters, Shutters Electric
Security: Smoke Detector(S), Gated Community
Laundry: Laundry In Residence
Irrigation: Central
Pets: Yes
Restrictions: Architectural, Deeded
Maintenance: Golf Course, Legal/Accounting, Manager, Master Assn. Fee Included, Rec Facilities, Security, Street Lights, Street Maintenance, Trash Removal
Rear Exposure: E
Lot Desc.: Corner Lot, Oversize
Amenities: Bocce Court, Clubhouse, Fitness Center, Golf Course, Pickleball, Play Area, Restaurant, Sidewalk, Tennis Court(S), Underground Utility
Listing Courtesy Of: Kw Florida Living
nicks@pattersongroupkw.com
Experience timeless luxury in this exceptional estate on a 0.9-acre corner homesite overlooking the 15th tee box of a PGA Certified golf course in the prestigious gated community of The Forest Country Club. Offering nearly 6,000 square feet of living space, this impressive residence features grand architectural details, three primary suites, multiple living areas, and resort-style outdoor amenities designed for entertaining and everyday living. INTERIOR FEATURES • 5 bedrooms, 4.5 bathrooms, plus den • Nearly 6,000 square feet of living space • 2-car garage with circular driveway • 0.9-acre corner lot with golf course views • Three primary suites • Soaring ceilings • Plantation shutters and skylights • Four ornate gas fireplaces • Grand living room with French doors and lanai access • Formal dining room • Family room with vaulted exposed beam ceilings and lanai access • Split-bedroom floor plan on the main level KITCHEN FEATURES • Eat-in kitchen • Stainless steel appliances • Granite countertops and backsplash • Center island • Breakfast bar • Built-in desk • Solid wood cabinetry PRIMARY SUITE • Spacious first-floor owner's retreat • Bay window and lanai access • Walk-in closet • Dual sink vanity • Jetted soaking tub • Walk-in shower • Makeup vanity • Private water closet ADDITIONAL LIVING SPACES • Two first-floor guest bedrooms • Shared ADA-accessible bathroom • Attached bonus room with lanai access and wheelchair ramp • Second-floor primary suite with private bath and sunroom • Two rooftop patios • Loft-style fifth bedroom with skylights and walk-in closet • Second-floor den overlooking the living room OUTDOOR FEATURES • Expansive screened lanai • Outdoor kitchen with built-in grill and bar seating • Oversized pool • Panoramic fairway views COMMUNITY FEATURES – THE FOREST COUNTRY CLUB • Gated, deed-restricted community • PGA Certified golf courses • Clubhouse and fitness center • Tennis, pickleball, and bocce courts • Active social events and activities LOCATION HIGHLIGHTS • Minutes to shopping, dining, beaches, and RSW Airport • Convenient access to major roadways This one-of-a-kind golf course estate offers an exceptional combination of luxury, space, and versatility in one of Southwest Florida's premier country club communities. Schedule your private showing today!
Share Property
Additional Information:
Building Description: Two Story, Single Family
Community Type: Gated, Golf Course
MLS Area: The Forest
Total Square Footage: 7,245
Total Rooms: 12
Total Floors: 2
Water: Central
Construction: Concrete Block, Stone, Stucco
Short Sale: No
Date Listed: 2026-07-09 00:00:00
Pool: Y
Pool Description: Below Ground, Concrete, Custom Upgrades, Screen Enclosure
Furnished: Unfurnished
Kitchen Description: Built-In Desk, Island, Pantry
Parking: Circular Driveway, Driveway Paved, Attached
Garage Description: Y
Garage Spaces: 2
Attached Garage: Y
Flooring: Carpet, Tile, Vinyl
Roof: Tile
Heating: Central Electric
Cooling: Ceiling Fan(S), Central Electric
Fireplace: Y
Storm Protection: Shutters, Shutters Electric
Security: Smoke Detector(S), Gated Community
Laundry: Laundry In Residence
Irrigation: Central
Pets: Yes
Restrictions: Architectural, Deeded
Maintenance: Golf Course, Legal/Accounting, Manager, Master Assn. Fee Included, Rec Facilities, Security, Street Lights, Street Maintenance, Trash Removal
Rear Exposure: E
Lot Desc.: Corner Lot, Oversize
Amenities: Bocce Court, Clubhouse, Fitness Center, Golf Course, Pickleball, Play Area, Restaurant, Sidewalk, Tennis Court(S), Underground Utility
Map of 16676 Bobcat Dr, Fort Myers, FL 33908
Listing Courtesy Of: Kw Florida Living
nicks@pattersongroupkw.com
 IDX information is provided exclusively for consumers’ personal, noncommercial use, that it may not be used for any purpose other than to identify prospective properties consumers may be interested in purchasing, and that the data is deemed reliable but is not guaranteed accurate by the MLS. The data relating to real estate for sale on this Website comes in part from the Broker Reciprocity Program (BR Program) of My Florida Regional MLS DBA Stellar MLS. The source of this real property information is the copyrighted and proprietary database compilation of the My Florida Regional MLS DBA Stellar MLS and © 2026. Information last refreshed: 2026-10-11 16:59:00

Our Web site Accessibility
We are committed to providing an accessible web site. If you have difficulty accessing content, have difficulty viewing a file on the web site, or notice any accessibility problems, please contact us to specify the nature of the accessibility issue and any assistive technology you use. We will strive to provide the content you need in the format you require.
We welcome your suggestions and comments about improving ongoing efforts to increase the accessibility of this web site.