35012 Glosson Circle, Zephyrhills, FL 33541
$80,000 - For Sale


Property Details
Price: $80,000
Sq Ft: 672
($119 per sqft)
Bedrooms: 2
Bathrooms: 2
City:Zephyrhills
County:Pasco
Type:Manufactured
Development:Zephyrhills Colony
Subdivision:Zephyrhills Colony Company
Acres:0.1200
Virtual Tour/Floorplan:View
Year Built:1972
Listing Number:W7889991
Status Code:A-Active
Taxes:$1,474.85
Tax Year: 2025
Garage: 1
/ Y
Furnishings: Unfurnished
Calculate Your Payment
Want to know more about life at Heritage Oaks Golf & Country Club? View their brochure below.

Like this listing?
Contact the Listing Agent directly:
Listing Agent: Ross Hardy
Agent Phone:
352-428-3017
Agent Email:
ross@hardyrealtor.com
Interior Features:
Ninguno
Exterior Features:
Awning(s)
Financial Information:
Taxes: $1,474.85
Tax Year: 2025
Room Dimensions:
Laundry: Electric Dryer Hookup, Washer Hookup
School Information:
Elementary School: Chester W Taylor Elemen-Po
Middle School: Raymond B Stewart Middle-Po
Junior High: Raymond B Stewart Middle-Po
High School: Zephryhills High School-Po
Save Property
View Virtual Tour
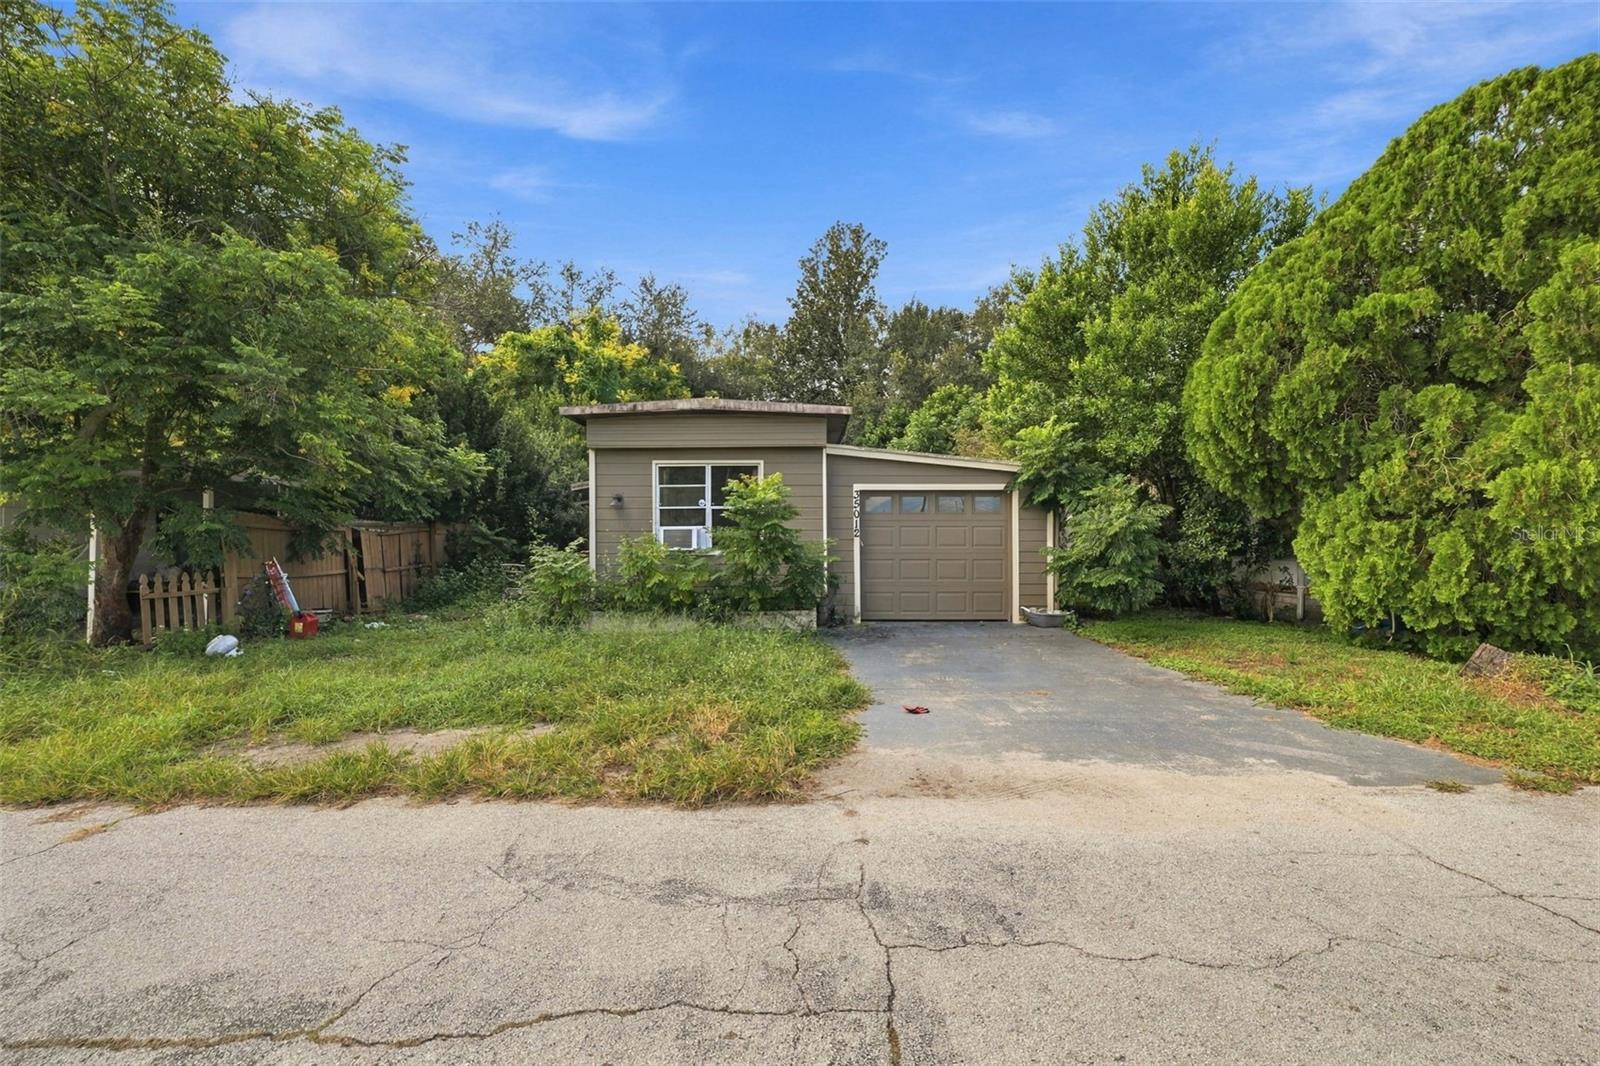
Surrounded by mature trees and greenery on 0.13 acres, this 2-bedroom, 1-bath home with an attached 1-car garage offers a unique layout and an opportunity for buyers ready to take on a project and bring their own ideas to the property. The home will need repairs and updating, making it well suited for those looking for a renovation opportunity. Follow the private driveway to the single-story exterior and covered side entry, then step inside to a spacious living room with wood-look flooring, a ceiling fan, large windows, and corrugated metal wainscoting accented with wood trim. The living area connects to the kitchen, which features white cabinetry, generous countertop space, a tile backsplash, vinyl flooring, a dual-basin sink beneath a window, and additional cabinetry and open shelving. Bedroom 1 features wood flooring, natural wood-paneled walls, a double window, and built-in shelving, while Bedroom 2 also has wood flooring and extensive built-in storage with shelving, drawers, and hanging space. The full bathroom includes a walk-in shower with built-in shelving, an extended single-sink vanity with cabinet storage, and a window for natural light. Continue into the family room, where tile flooring, multiple windows, and a corner fireplace with a stone surround and wood mantel add character to the space. A short set of steps creates separation between the living areas, while direct exterior access leads to the covered rear area and wood deck. Mature trees and established greenery surround the backyard, offering a starting point for someone ready to refresh and reimagine the outdoor space. The attached 1-car garage provides additional storage with built-in shelving, a window, side entry, and overhead garage door. With its existing features, multiple living areas, and renovation potential, this property is ready for a new owner to put in the work and shape it to fit their vision. Nearby, Zephyr Park offers a lakeside walking path, fishing, playgrounds, picnic areas, and recreation, while Hillsborough River State Park provides opportunities for hiking, paddling, fishing, and enjoying Florida's natural scenery.
Building Design: Mobile Home
MLS Area: 33541 - Zephyrhills
Total Square Footage: 1,384
Price per Square Feet: $119.05
Water: Public
Construction: Other
Date Listed: 2026-10-01 00:00:00
Furnished: Unfurnished
Windows: Aluminum Frames
Parking: Driveway
Garage Description: Y
Garage Spaces: 1
Attached Garage: Y
Flooring: Wood
Roof: Other
Heating: Electric
Cooling: Central Air
Laundry: Electric Dryer Hookup, Washer Hookup
Lot Desc.: Cleared
Parcel ID: 17-26-21-0010-0
Listing Courtesy Of: Re/Max Marketing Specialists
ross@hardyrealtor.com
Surrounded by mature trees and greenery on 0.13 acres, this 2-bedroom, 1-bath home with an attached 1-car garage offers a unique layout and an opportunity for buyers ready to take on a project and bring their own ideas to the property. The home will need repairs and updating, making it well suited for those looking for a renovation opportunity. Follow the private driveway to the single-story exterior and covered side entry, then step inside to a spacious living room with wood-look flooring, a ceiling fan, large windows, and corrugated metal wainscoting accented with wood trim. The living area connects to the kitchen, which features white cabinetry, generous countertop space, a tile backsplash, vinyl flooring, a dual-basin sink beneath a window, and additional cabinetry and open shelving. Bedroom 1 features wood flooring, natural wood-paneled walls, a double window, and built-in shelving, while Bedroom 2 also has wood flooring and extensive built-in storage with shelving, drawers, and hanging space. The full bathroom includes a walk-in shower with built-in shelving, an extended single-sink vanity with cabinet storage, and a window for natural light. Continue into the family room, where tile flooring, multiple windows, and a corner fireplace with a stone surround and wood mantel add character to the space. A short set of steps creates separation between the living areas, while direct exterior access leads to the covered rear area and wood deck. Mature trees and established greenery surround the backyard, offering a starting point for someone ready to refresh and reimagine the outdoor space. The attached 1-car garage provides additional storage with built-in shelving, a window, side entry, and overhead garage door. With its existing features, multiple living areas, and renovation potential, this property is ready for a new owner to put in the work and shape it to fit their vision. Nearby, Zephyr Park offers a lakeside walking path, fishing, playgrounds, picnic areas, and recreation, while Hillsborough River State Park provides opportunities for hiking, paddling, fishing, and enjoying Florida's natural scenery.
Share Property
Additional Information:
Building Design: Mobile Home
MLS Area: 33541 - Zephyrhills
Total Square Footage: 1,384
Price per Square Feet: $119.05
Water: Public
Construction: Other
Date Listed: 2026-10-01 00:00:00
Furnished: Unfurnished
Windows: Aluminum Frames
Parking: Driveway
Garage Description: Y
Garage Spaces: 1
Attached Garage: Y
Flooring: Wood
Roof: Other
Heating: Electric
Cooling: Central Air
Laundry: Electric Dryer Hookup, Washer Hookup
Lot Desc.: Cleared
Parcel ID: 17-26-21-0010-0
Map of 35012 Glosson Circle, Zephyrhills, FL 33541
Listing Courtesy Of: Re/Max Marketing Specialists
ross@hardyrealtor.com
 IDX information is provided exclusively for consumers’ personal, noncommercial use, that it may not be used for any purpose other than to identify prospective properties consumers may be interested in purchasing, and that the data is deemed reliable but is not guaranteed accurate by the MLS. The data relating to real estate for sale on this Website comes in part from the Broker Reciprocity Program (BR Program) of My Florida Regional MLS DBA Stellar MLS. The source of this real property information is the copyrighted and proprietary database compilation of the My Florida Regional MLS DBA Stellar MLS and © 2026. Information last refreshed: 2026-10-25 10:54:30

Our Web site Accessibility
We are committed to providing an accessible web site. If you have difficulty accessing content, have difficulty viewing a file on the web site, or notice any accessibility problems, please contact us to specify the nature of the accessibility issue and any assistive technology you use. We will strive to provide the content you need in the format you require.
We welcome your suggestions and comments about improving ongoing efforts to increase the accessibility of this web site.