344 4Th Street #2515, St Petersburg, FL 33701
$5,773,500 - For Sale


Property Details
Price: $5,773,500
Sq Ft: 3,215
($1,796 per sqft)
Bedrooms: 4
Bathrooms: 4
Partial Baths: 1
City:St Petersburg
County:Pinellas
Type:Condo
Development:Roche Bobois St Pete Tower
Subdivision:Roche Bobois St. Pete Tower
Acres:0.2300
Virtual Tour/Floorplan:View
Year Built:2027
Listing Number:TB8563292
Status Code:A-Active
Taxes:$1,194.00
Tax Year: 2025
Furnishings: Unfurnished
Pets Allowed: Yes
Total Recurring Fees: $4,501
Total Recurring Fee Frequency: 0.00
Calculate Your Payment
Want to know more about life at Heritage Oaks Golf & Country Club? View their brochure below.

Like this listing?
Contact the Listing Agent directly:
Listing Agent: Regina Sotomayor
Agent Phone:
727-688-7496
Agent Email:
regina@homescene.com
Equipment:
Built-In Oven
Cooktop
Dishwasher
Disposal
Refrigerator
Interior Features:
Built-in Features
High Ceilings
Living Room/Dining Room Combo
Open Floorplan
Split Bedroom
Walk-In Closet(s)
Exterior Features:
Other
View:
City
Water
Financial Information:
Taxes: $1,194.00
Tax Year: 2025
Association Fee: $4,501.00
Association Fee Frequency: Monthly
Room Dimensions:
Laundry: Inside, Laundry Room
Save Property
View Virtual Tour
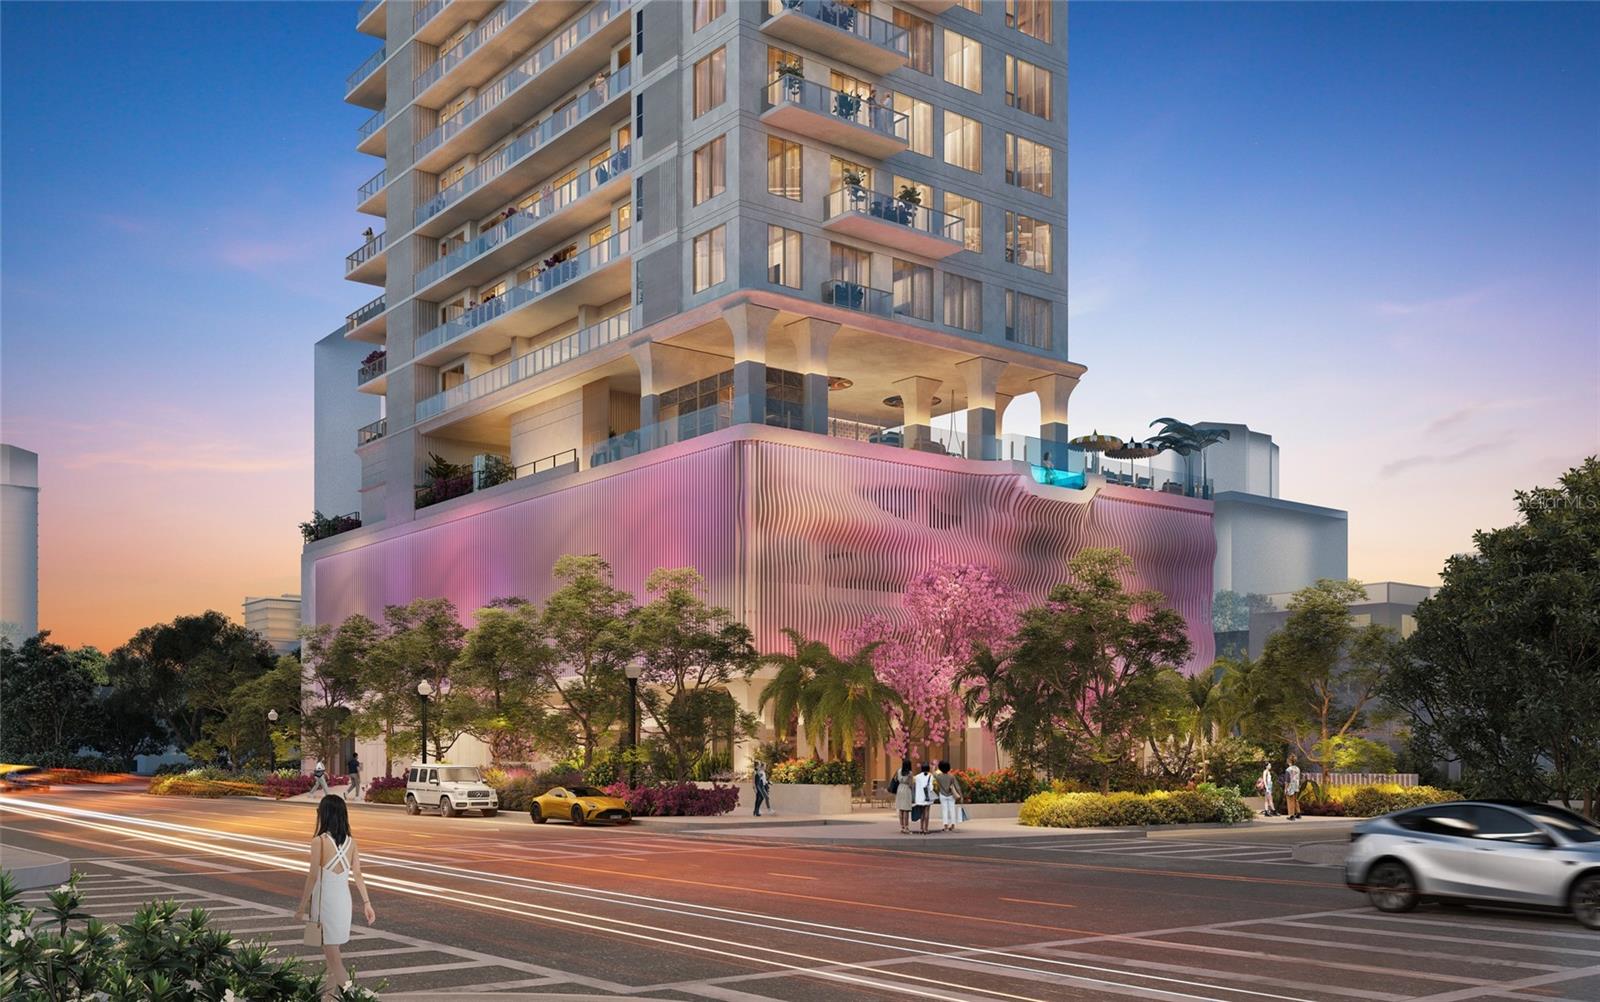
Virtually Staged. Pre-Construction. To be built. Sunrise over Tampa Bay. Sunset over the city. Residence 2515 at the Roche Bobois St. Pete Tower, the first Roche Bobois-branded residential tower in the United States, gives you both. Spanning the entire south end of the 25th floor, this 4-bedroom, 4.5-bath residence offers 3,215 square feet of interior living and 506 square feet of private terraces facing east, south and west, all beneath 11-foot ceilings and floor-to-ceiling impact glass. Mornings begin in the 31-foot living and dining room, which opens to an east terrace and the bay, with a 33-foot kitchen and 13-foot island at its heart. The junior suite shares that sunrise view and has its own en-suite bath. The primary suite sits on the south side with a walk-in closet and a spa bath with soaking tub, alongside a south-facing office that shares a private south terrace. Evenings belong to the west wing, where bedrooms three and four flank the game room along a 37-foot terrace made for sunsets. A true split plan places the primary suite on the south, the junior suite on the east and the remaining bedrooms on the west, with a full laundry room at the center. Residents enjoy 20,000+ SF of world-class amenities: a heated saltwater zero-edge mosaic pool, a glass-edge spa cantilevered over the Art Plaza, hot and cold plunges, sauna and private massage rooms, a fitness center, fireside lounge and twin summer kitchens, plus 24-hour concierge, complimentary 24/7 valet, and owners-only lounge.
MLS Area: 33701 - St Pete
Total Square Footage: 3,721
Price per Square Feet: $1,795.80
Total Floors: 29
Water: Public
Construction: Block, Concrete, Stucco
Date Listed: 2026-10-31 00:00:00
Furnished: Unfurnished
Flooring: Tile, Wood
Roof: Concrete, Other
Heating: Electric
Cooling: Central Air
Laundry: Inside, Laundry Room
Pets: Yes
Sewer: Public Sewer
Parcel ID: 19-31-17-81864-
Listing Courtesy Of: Serhant
regina@homescene.com
Virtually Staged. Pre-Construction. To be built. Sunrise over Tampa Bay. Sunset over the city. Residence 2515 at the Roche Bobois St. Pete Tower, the first Roche Bobois-branded residential tower in the United States, gives you both. Spanning the entire south end of the 25th floor, this 4-bedroom, 4.5-bath residence offers 3,215 square feet of interior living and 506 square feet of private terraces facing east, south and west, all beneath 11-foot ceilings and floor-to-ceiling impact glass. Mornings begin in the 31-foot living and dining room, which opens to an east terrace and the bay, with a 33-foot kitchen and 13-foot island at its heart. The junior suite shares that sunrise view and has its own en-suite bath. The primary suite sits on the south side with a walk-in closet and a spa bath with soaking tub, alongside a south-facing office that shares a private south terrace. Evenings belong to the west wing, where bedrooms three and four flank the game room along a 37-foot terrace made for sunsets. A true split plan places the primary suite on the south, the junior suite on the east and the remaining bedrooms on the west, with a full laundry room at the center. Residents enjoy 20,000+ SF of world-class amenities: a heated saltwater zero-edge mosaic pool, a glass-edge spa cantilevered over the Art Plaza, hot and cold plunges, sauna and private massage rooms, a fitness center, fireside lounge and twin summer kitchens, plus 24-hour concierge, complimentary 24/7 valet, and owners-only lounge.
Share Property
Additional Information:
MLS Area: 33701 - St Pete
Total Square Footage: 3,721
Price per Square Feet: $1,795.80
Total Floors: 29
Water: Public
Construction: Block, Concrete, Stucco
Date Listed: 2026-10-31 00:00:00
Furnished: Unfurnished
Flooring: Tile, Wood
Roof: Concrete, Other
Heating: Electric
Cooling: Central Air
Laundry: Inside, Laundry Room
Pets: Yes
Sewer: Public Sewer
Parcel ID: 19-31-17-81864-
Map of 344 4Th Street #2515, St Petersburg, FL 33701
Listing Courtesy Of: Serhant
regina@homescene.com
 IDX information is provided exclusively for consumers’ personal, noncommercial use, that it may not be used for any purpose other than to identify prospective properties consumers may be interested in purchasing, and that the data is deemed reliable but is not guaranteed accurate by the MLS. The data relating to real estate for sale on this Website comes in part from the Broker Reciprocity Program (BR Program) of My Florida Regional MLS DBA Stellar MLS. The source of this real property information is the copyrighted and proprietary database compilation of the My Florida Regional MLS DBA Stellar MLS and © 2026. Information last refreshed: 2026-10-31 21:21:57

Our Web site Accessibility
We are committed to providing an accessible web site. If you have difficulty accessing content, have difficulty viewing a file on the web site, or notice any accessibility problems, please contact us to specify the nature of the accessibility issue and any assistive technology you use. We will strive to provide the content you need in the format you require.
We welcome your suggestions and comments about improving ongoing efforts to increase the accessibility of this web site.