271 Julia Circle S, St Pete Beach, FL 33706
$6,299,000 - For Sale
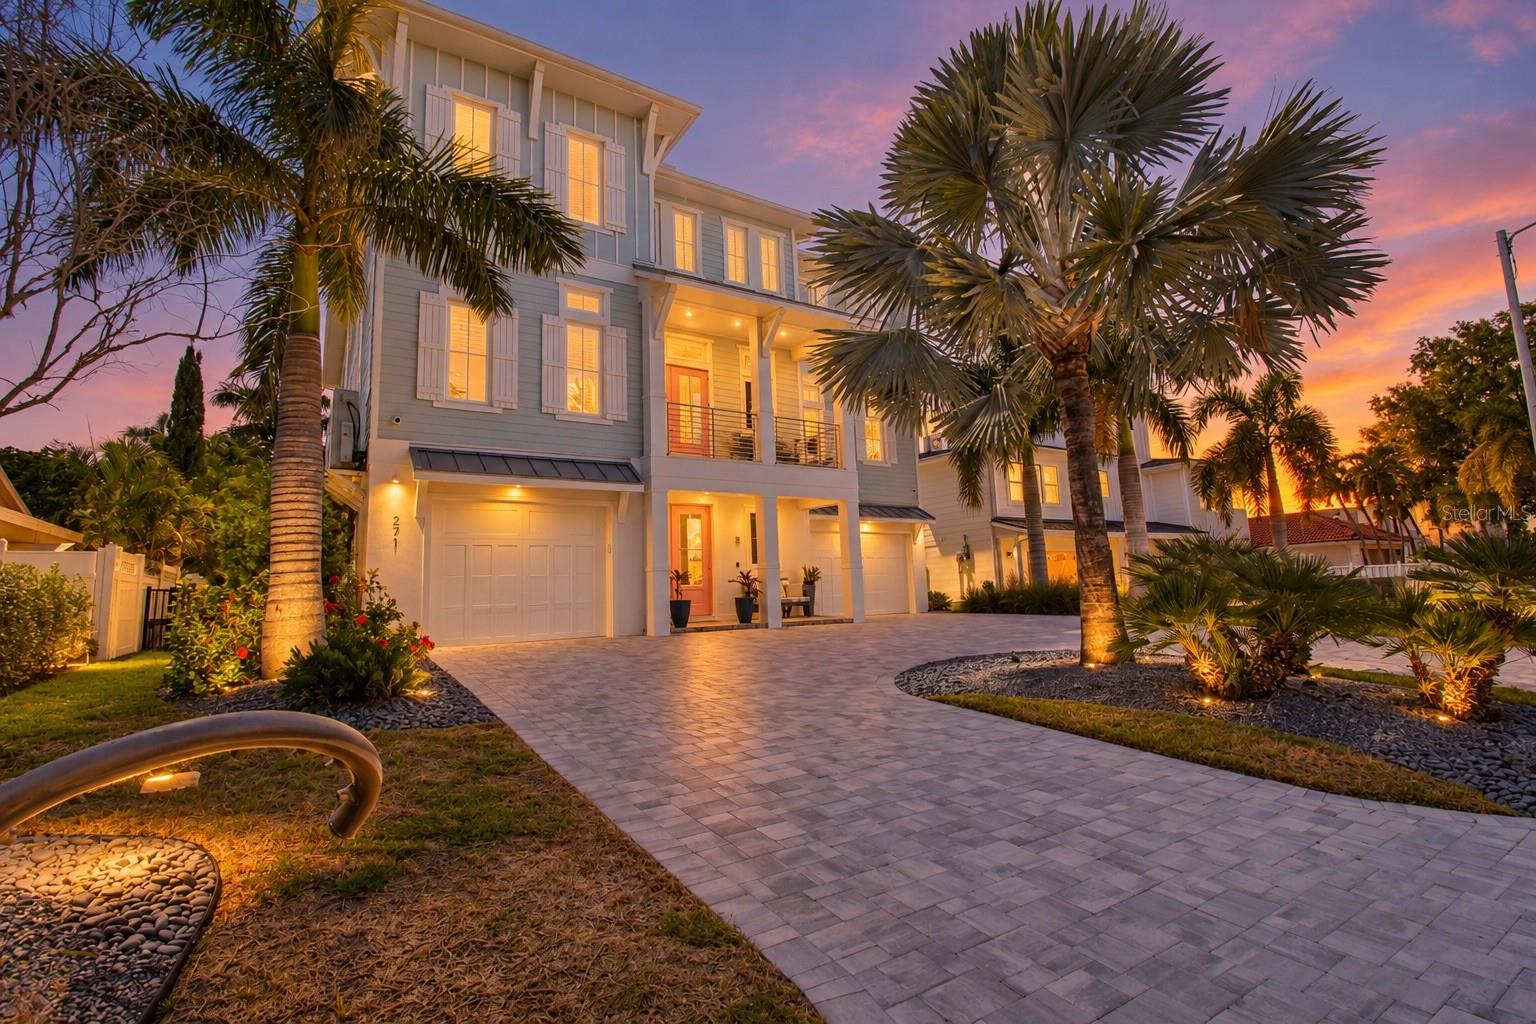


Property Details
Price: $6,299,000
Sq Ft: 4,818
($1,307 per sqft)
Bedrooms: 5
Bathrooms: 6
City:St Pete Beach
County:Pinellas
Type:Single Family
Development:North Vina Del Mar 1St Add
Subdivision:North Vina Del Mar 1St Add
Acres:0.2000
Virtual Tour/Floorplan:View
Year Built:2021
Listing Number:TB8559362
Status Code:A-Active
Taxes:$50,983.00
Tax Year: 2025
Garage: 4
/ Y
Furnishings: Unfurnished
Pets Allowed: Yes
Calculate Your Payment
Want to know more about life at Heritage Oaks Golf & Country Club? View their brochure below.

Like this listing?
Contact the Listing Agent directly:
Listing Agent: Monique Bosi
Agent Phone:
727-424-1664
Agent Email:
mbosi@bhhsflpg.com
Equipment:
Bar Fridge
Dishwasher
Dryer
Microwave
Range
Range Hood
Refrigerator
Tankless Water Heater
Touchless Faucet
Washer
Water Softener
Wine Refrigerator
Interior Features:
Elevator
High Ceilings
Kitchen/Family Room Combo
Open Floorplan
Stone Counters
Walk-In Closet(s)
Wet Bar
Window Treatments
Exterior Features:
Balcony
Other
Outdoor Grill
Outdoor Kitchen
Outdoor Shower
View:
Water
Waterfront Description:
Canal - Saltwater
Bridges - Fixed
Lift
Seawall - Concrete
View: Canal
Financial Information:
Taxes: $50,983.00
Tax Year: 2025
Room Dimensions:
Laundry: Inside, Laundry Room, Sink, Upper Level
Save Property
View Virtual Tour
Thoughtfully engineered for quality, comfort, and peace of mind! Discover an extraordinary blend of coastal elegance, architectural sophistication, and modern luxury in this stunning custom-built waterfront residence. Ideally situated in the highly desirable North Vina Del Mar community of St. Pete Beach. Built in 2021, this remarkable three-story home offers over 7,800 square feet of thoughtfully designed indoor/outdoor living space, featuring 5 bedrooms, 6 full bathrooms, and an exceptional collection of upscale amenities. Soaring 11-foot ceilings, rich hardwood flooring, 8-foot interior doors, and exquisite custom finishes create an atmosphere of understated elegance. The expansive open-concept living area seamlessly connects the great room, gourmet kitchen, and dining spaces, offering an inviting setting for both intimate gatherings and effortless entertaining. The chef-inspired kitchen is a true centerpiece, showcasing premium Wolf and Sub-Zero appliances while impact-resistant windows/sliding doors fill the home with natural light. To complete this exceptional waterfront setting, the outdoor retreat features a private pool and spa overlooking the dock with two boat lifts on a wide, deep-water canal. This remarkable residence offers a rare opportunity to experience the perfect harmony of sophisticated luxury, exceptional craftsmanship, relaxed coastal living and the coveted Florida boating lifestyle.
MLS Area: 33706 - Pass A Grille Bch/St Pete Bch/Treasure Isl
Total Square Footage: 8,225
Price per Square Feet: $1,307.39
Total Floors: 3
Water: Public
Construction: Block
Date Listed: 2026-10-20 00:00:00
Pool: Y
Pool Description: In Ground, Gunite, Heated, Salt Water
Private Spa: Y
Furnished: Unfurnished
Windows: Blinds, Drapes, Shutters
Parking: Driveway, Garage Door Opener
Garage Description: Y
Garage Spaces: 4
Attached Garage: Y
Flooring: Ceramic Tile, Hardwood, Marble
Roof: Metal
Heating: Central
Cooling: Central Air, Mini-Split Unit(S)
Fireplace: Y
Security: Security System, Security System Owned, Smoke Detector(S), Touchless Entry
Laundry: Inside, Laundry Room, Sink, Upper Level
Pets: Yes
Sewer: Public Sewer
Parcel ID: 07-32-16-61560-
Listing Courtesy Of: Bhhs Florida Properties Group
mbosi@bhhsflpg.com
Thoughtfully engineered for quality, comfort, and peace of mind! Discover an extraordinary blend of coastal elegance, architectural sophistication, and modern luxury in this stunning custom-built waterfront residence. Ideally situated in the highly desirable North Vina Del Mar community of St. Pete Beach. Built in 2021, this remarkable three-story home offers over 7,800 square feet of thoughtfully designed indoor/outdoor living space, featuring 5 bedrooms, 6 full bathrooms, and an exceptional collection of upscale amenities. Soaring 11-foot ceilings, rich hardwood flooring, 8-foot interior doors, and exquisite custom finishes create an atmosphere of understated elegance. The expansive open-concept living area seamlessly connects the great room, gourmet kitchen, and dining spaces, offering an inviting setting for both intimate gatherings and effortless entertaining. The chef-inspired kitchen is a true centerpiece, showcasing premium Wolf and Sub-Zero appliances while impact-resistant windows/sliding doors fill the home with natural light. To complete this exceptional waterfront setting, the outdoor retreat features a private pool and spa overlooking the dock with two boat lifts on a wide, deep-water canal. This remarkable residence offers a rare opportunity to experience the perfect harmony of sophisticated luxury, exceptional craftsmanship, relaxed coastal living and the coveted Florida boating lifestyle.
Share Property
Additional Information:
MLS Area: 33706 - Pass A Grille Bch/St Pete Bch/Treasure Isl
Total Square Footage: 8,225
Price per Square Feet: $1,307.39
Total Floors: 3
Water: Public
Construction: Block
Date Listed: 2026-10-20 00:00:00
Pool: Y
Pool Description: In Ground, Gunite, Heated, Salt Water
Private Spa: Y
Furnished: Unfurnished
Windows: Blinds, Drapes, Shutters
Parking: Driveway, Garage Door Opener
Garage Description: Y
Garage Spaces: 4
Attached Garage: Y
Flooring: Ceramic Tile, Hardwood, Marble
Roof: Metal
Heating: Central
Cooling: Central Air, Mini-Split Unit(S)
Fireplace: Y
Security: Security System, Security System Owned, Smoke Detector(S), Touchless Entry
Laundry: Inside, Laundry Room, Sink, Upper Level
Pets: Yes
Sewer: Public Sewer
Parcel ID: 07-32-16-61560-
Map of 271 Julia Circle S, St Pete Beach, FL 33706
Listing Courtesy Of: Bhhs Florida Properties Group
mbosi@bhhsflpg.com
 IDX information is provided exclusively for consumers’ personal, noncommercial use, that it may not be used for any purpose other than to identify prospective properties consumers may be interested in purchasing, and that the data is deemed reliable but is not guaranteed accurate by the MLS. The data relating to real estate for sale on this Website comes in part from the Broker Reciprocity Program (BR Program) of My Florida Regional MLS DBA Stellar MLS. The source of this real property information is the copyrighted and proprietary database compilation of the My Florida Regional MLS DBA Stellar MLS and © 2026. Information last refreshed: 2026-10-22 09:50:04

Our Web site Accessibility
We are committed to providing an accessible web site. If you have difficulty accessing content, have difficulty viewing a file on the web site, or notice any accessibility problems, please contact us to specify the nature of the accessibility issue and any assistive technology you use. We will strive to provide the content you need in the format you require.
We welcome your suggestions and comments about improving ongoing efforts to increase the accessibility of this web site.